
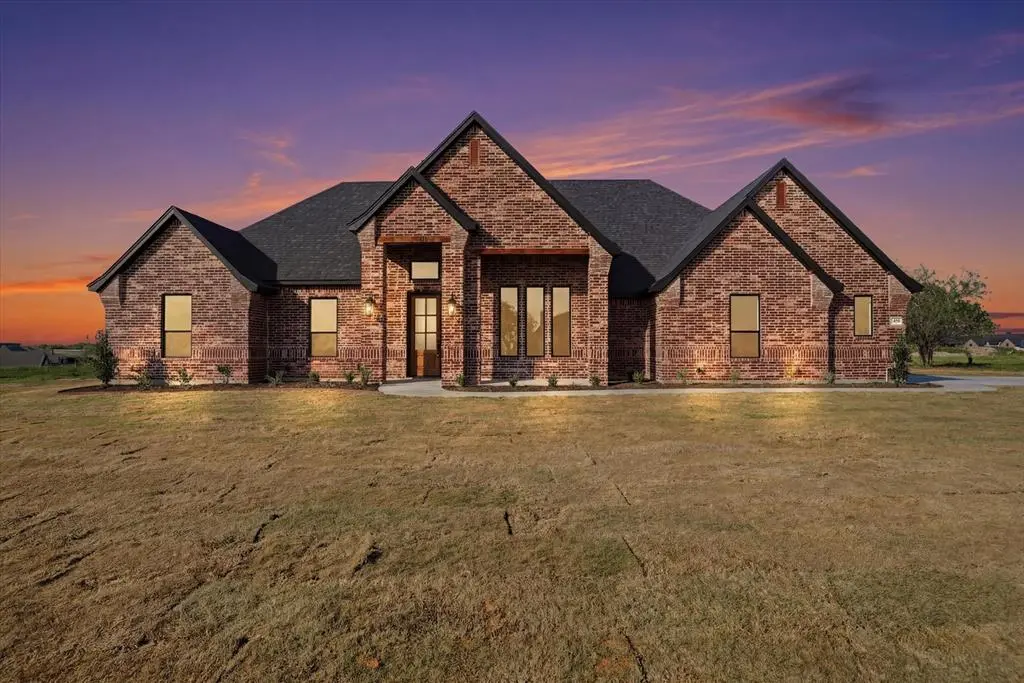
$575,000
For more information regarding the value of a property, please contact us for a free consultation.
450 Red Bird Drive Springtown, TX 76082
4 Beds
3 Baths
2,495 SqFt
Key Details
Property Type Single Family Home
Sub Type Single Family Residence
Listing Status Sold
Purchase Type For Sale
Square Footage 2,495 sqft
Subdivision Stanford Estates Ph 3 & 4
MLS Listing ID 21209922
Sold Date 05/26/26
Bedrooms 4
Full Baths 2
Half Baths 1
HOA Fees $20/ann
HOA Y/N Mandatory
Year Built 2026
Annual Tax Amount $498
Lot Size 1.430 Acres
Acres 1.43
Property Sub-Type Single Family Residence
Property Description
Experience country living in this exceptional luxury residence where timeless design meets modern sophistication. With just under 2500 sq ft, 4 beds, 2.5 baths, and a study, this home has a perfect layout! Thoughtfully crafted with impeccable attention to detail, this stunning home showcases expansive living spaces, soaring ceilings, and walls of windows that flood the interiors with natural light. The gourmet chef's kitchen is a masterpiece, featuring premium appliances, custom cabinetry, an oversized island, and elegant finishes perfect for both everyday living and entertaining. The grand primary suite offers a private retreat with a spa-inspired bath, dual vanities, a soaking tub, and a spacious walk-in closet. Additional highlights include beautifully appointed secondary bedrooms, designer lighting, high-end flooring, and seamless indoor-outdoor living. Step outside to a resort-style backyard complete with a covered patio ideal for relaxing or hosting gatherings. This home also has a private well on the property that can be retapped for well water and no co-op utilities, making this home and lot one of the only ones in the subdivision with this ability to do this! Situated in a highly desirable location of Springtown, Texas, this extraordinary property offers luxury, comfort, and convenience all in one remarkable home.
Location
State TX
County Parker
Direction GPS
Rooms
Dining Room 1
Interior
Interior Features Built-in Features, Cathedral Ceiling(s), Chandelier, Decorative Lighting, Eat-in Kitchen, Flat Screen Wiring, Granite Counters, High Speed Internet Available, Kitchen Island, Open Floorplan, Pantry, Vaulted Ceiling(s), Walk-In Closet(s)
Heating Central, Electric
Cooling Central Air, Electric
Flooring Carpet, Ceramic Tile, Luxury Vinyl Plank
Fireplaces Number 1
Fireplaces Type Brick, Family Room, Living Room, Masonry, Wood Burning
Appliance Dishwasher, Disposal, Electric Cooktop, Electric Oven, Microwave, Double Oven
Heat Source Central, Electric
Laundry Electric Dryer Hookup, Utility Room, Full Size W/D Area, Washer Hookup
Exterior
Exterior Feature Covered Patio/Porch
Garage Spaces 3.0
Utilities Available Aerobic Septic, Co-op Electric, Co-op Water, Well
Roof Type Composition
Total Parking Spaces 3
Garage Yes
Building
Lot Description Few Trees, Landscaped, Sprinkler System
Story One
Foundation Slab
Level or Stories One
Structure Type Brick,Rock/Stone
Schools
Elementary Schools Springtown
Middle Schools Springtown
High Schools Springtown
School District Springtown Isd
Others
Acceptable Financing 1031 Exchange, Cash, Contact Agent, Contract, Conventional, FHA, Texas Vet, VA Loan
Listing Terms 1031 Exchange, Cash, Contact Agent, Contract, Conventional, FHA, Texas Vet, VA Loan
Financing VA
Read Less
Want to know what your home might be worth? Contact us for a FREE valuation!

Our team is ready to help you sell your home for the highest possible price ASAP

©2026 North Texas Real Estate Information Systems.
Bought with Marquist Price • eXp Realty, LLC