

5960 Williamstown Road, Dallas, TX 75230
See all 27 photos
5960 Williamstown Road, Dallas, TX 75230
REQUEST A TOUR If you would like to see this home without being there in person, select the "Virtual Tour" option and your agent will contact you to discuss available opportunities.
In-PersonVirtual Tour
$ 14,000
New

5960 Williamstown Road Dallas, TX 75230

5 Beds

8 Baths

5,489 SqFt


UPDATED:

Key Details

Property Type Single Family Home

Sub Type Single Family Residence

Listing Status Active

Purchase Type For Rent

Square Footage 5,489 sqft

Subdivision Melshire Estates

MLS Listing ID 21385268

Style Contemporary/Modern

Bedrooms 5

Full Baths 5

Half Baths 3

PAD Fee $1

HOA Y/N None

Year Built 2019

Lot Size 0.374 Acres

Acres 0.374

Property Sub-Type Single Family Residence

Property Description

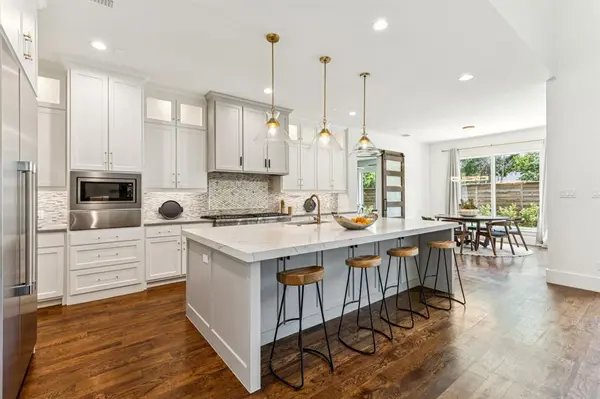
Exquisite new transitional home showcases an open-concept floor plan built by luxury builder Hise Custom Homes in 2020 with 5 bedrooms and 5.3 baths. The home is large, spacious, and invites natural light to cascade through the large windows creating a seamless connection to the private rear yard. The gourmet kitchen features top of the line Thermador appliance package in the kitchen includes 2 ranges & dishwashers topped by Quartz counters and backsplash. The formal dining has beautiful wall coverings adding another level of interest. Twenty-one-foot ceiling overhead in main living area enhances the expansive feel of the home, while grand sliding glass doors lead to the back yard. Upstairs you will find three ensuite bedrooms, a living area with an entertainment center, half bath, and a patio and balcony. Granite & marble surfaces found in each of the bathrooms. Grand sliding glass doors lead to the back yard from the main living area. The primary bathroom features floating vanities with custom underlighting and ample space in the custom closet for the most discerning resident. Full smart-home automation wiring & wired for security. Split garage design fits up to 3 cars, while still accommodating extra storage in the built-in cabinetry. Downstairs and upstairs game rooms make for the perfect family home, blending luxury, comfort, and convenience. Outdoor shower. MUST SEE!

Location

State TX

County Dallas

Direction West of Preston Rd, between Willow and Churchill

Rooms

Dining Room 2

Interior

Interior Features Cable TV Available, Decorative Lighting, High Speed Internet Available, In-Law Suite Floorplan, Smart Home System, Sound System Wiring, Walk-In Closet(s)

Flooring Marble, Tile, Wood

Fireplaces Number 2

Fireplaces Type Family Room, Gas Starter, Outside

Appliance Commercial Grade Range, Dishwasher, Disposal, Gas Water Heater, Plumbed For Gas in Kitchen

Laundry Utility Room, Full Size W/D Area, On Site

Exterior

Garage Spaces 3.0

Utilities Available Alley, Asphalt, Cable Available, City Sewer, City Water

Roof Type Asphalt

Total Parking Spaces 3

Garage Yes

Building

Story Two

Foundation Slab

Level or Stories Two

Structure Type Stucco

Schools

Elementary Schools Walker Vanguard

Middle Schools Walker

High Schools Hillcrest

School District Dallas Isd

Others

Pets Allowed Dogs OK, Number Limit, Size Limit

Restrictions Animals,Deed

Pets Allowed Dogs OK, Number Limit, Size Limit

Virtual Tour https://www.propertypanorama.com/instaview/ntreis/21385268


North Texas Real Estate Info Systems (NTREIS) -MetroTex and Collin County (CCAR)
Listed by Ryan Betz • William Ryan Betz
Helen Ford

Helen Ford

Broker / Owner 0583443 9009778

+1(972) 885-8280

GET MORE INFORMATION

Name
Phone*
Message

Go tour this home

5960 Williamstown Road