
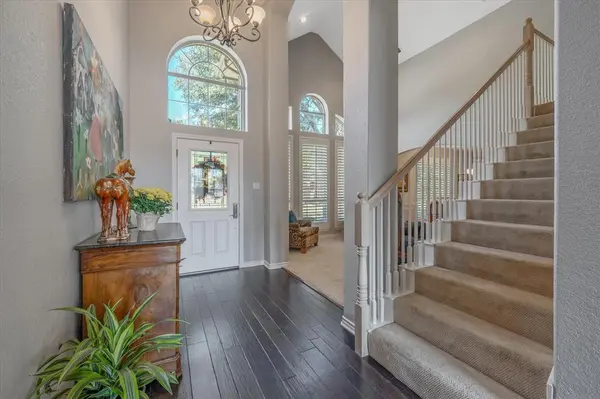

2644 Newcastle Drive, Carrollton, TX 75007
See all 36 photos
2644 Newcastle Drive, Carrollton, TX 75007
REQUEST A TOUR If you would like to see this home without being there in person, select the "Virtual Tour" option and your agent will contact you to discuss available opportunities.
In-PersonVirtual Tour
$ 669,900
Est. payment /mo
Open Sun 2PM-4PM

2644 Newcastle Drive Carrollton, TX 75007

5 Beds

5 Baths

3,135 SqFt


Open House

Sun Sep 13, 2:00pm - 4:00pm

UPDATED:

Key Details

Property Type Single Family Home

Sub Type Single Family Residence

Listing Status Active

Purchase Type For Sale

Square Footage 3,135 sqft

Subdivision Oak Creek Estates Ph Ii

MLS Listing ID 21374149

Style Traditional

Bedrooms 5

Full Baths 4

Half Baths 1

HOA Fees $300/ann

HOA Y/N Mandatory

Year Built 1993

Annual Tax Amount $10,182

Lot Size 8,058 Sqft

Acres 0.185

Lot Dimensions 120x62

Property Sub-Type Single Family Residence

Property Description

LOOK NO FURTHER! 1993 5BR 4.5Bath 2Car on private corner lot with mature Live Oaks in desirable OAK CREEK ESTATES established neighborhood. 3,135sf two-story with versatile floor plan featuring a private spacious Primary Bedroom plus a Second Bedroom or Flex Space and 2nd Full Bath located downstairs—ideal for guests, a home office or multigenerational living. 2020 Remodeled Primary Bathroom wSeamless Shower and Slipper Bath. Multiple gathering spaces include living areas, two dining areas and an upstairs game room. Wood shutters throughout. The completely remodeled kitchen is equipped with granite countertops, a center island wGE Profile Cooktop + Wolf Down-draft Vent, Double Ovens, Convection Microwave, 2026 Dishwasher and abundant counter space and storage. Enjoy the warmth of engineered wood flooring and a gas-log fireplace in the main living area. Additional amenities include 2026 Dual Trane HVAC systems, Aug 2026 Interior Paint, 2026 Main Electrical Panel, 2026 Garage Door Motor, a Full-Size Dedicated Utility Room with cabinets. Lovely patio with brick pavers and flagstone walkway and Holly Trees + Crepe Myrtles plus private redwood board on board fencing wSteel Post. Enjoy oversized rear-entry garage. Conveniently adjacent to OAK CREEK PARK offering playground, gazebo, walking trail, basketball half-court, open green space and the Oak Creek Tennis & Pickleball Center. Highly regarded LEWISVILLE ISD schools. Location Location!! 15min Shops of Legacy; 15min from Historic Downtown Carrollton; 10min Hebron Pkwy Retail Shopping; 12min Castle Hills Shopping + Restaurants; 5min to Bush Turnpike; 10min to North Dallas Tollway; 10min Sam Rayburn Toll-121; 15min I-35E. Can't beat this location!! ASK AGENT FOR COMPLETE AMENITIES LIST.

Location

State TX

County Denton

Direction Use GPS

Rooms

Dining Room 2

Interior

Interior Features Cable TV Available, Granite Counters, High Speed Internet Available, Kitchen Island

Heating Central, Electric, Zoned

Cooling Central Air, Electric

Flooring Carpet, Ceramic Tile, Engineered Wood

Fireplaces Number 1

Fireplaces Type Gas Logs, Gas Starter, Living Room

Equipment TV Antenna

Appliance Dishwasher, Disposal, Electric Cooktop, Electric Oven, Microwave, Double Oven

Heat Source Central, Electric, Zoned

Laundry Utility Room, Full Size W/D Area

Exterior

Exterior Feature Rain Gutters

Garage Spaces 2.0

Fence Wood

Utilities Available City Sewer, City Water, Individual Gas Meter

Roof Type Composition,Shingle

Total Parking Spaces 2

Garage Yes

Building

Lot Description Corner Lot, Few Trees

Story Two

Foundation Slab

Level or Stories Two

Structure Type Brick,Siding

Schools

Elementary Schools Homestead

Middle Schools Arbor Creek

High Schools Hebron

School District Lewisville Isd

Others

Acceptable Financing Cash, Conventional, FHA, VA Loan

Listing Terms Cash, Conventional, FHA, VA Loan

Special Listing Condition Aerial Photo, Survey Available, Utility Easement

Virtual Tour https://www.propertypanorama.com/instaview/ntreis/21374149


North Texas Real Estate Info Systems (NTREIS) -MetroTex and Collin County (CCAR)
Listed by Paula S Thompson • Coldwell Banker Apex, REALTORS
Helen Ford

Helen Ford

Broker / Owner 0583443 9009778

+1(972) 885-8280

GET MORE INFORMATION

Name
Phone*
Message

Go tour this home

2644 Newcastle Drive